10270 SW 59th St , Unit 10270
Cooper City, FL 33328

Listed at $4,000.00 / Monthly

Details

  • MLS# A12017152
  • Rental - Single Family
  • Status Active
  • 4 Bedrooms
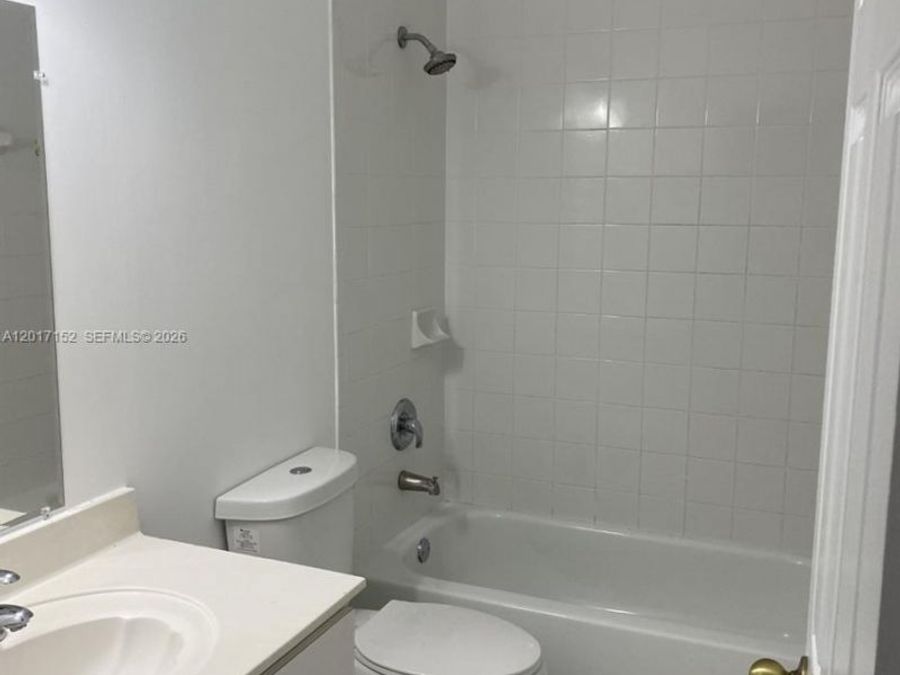
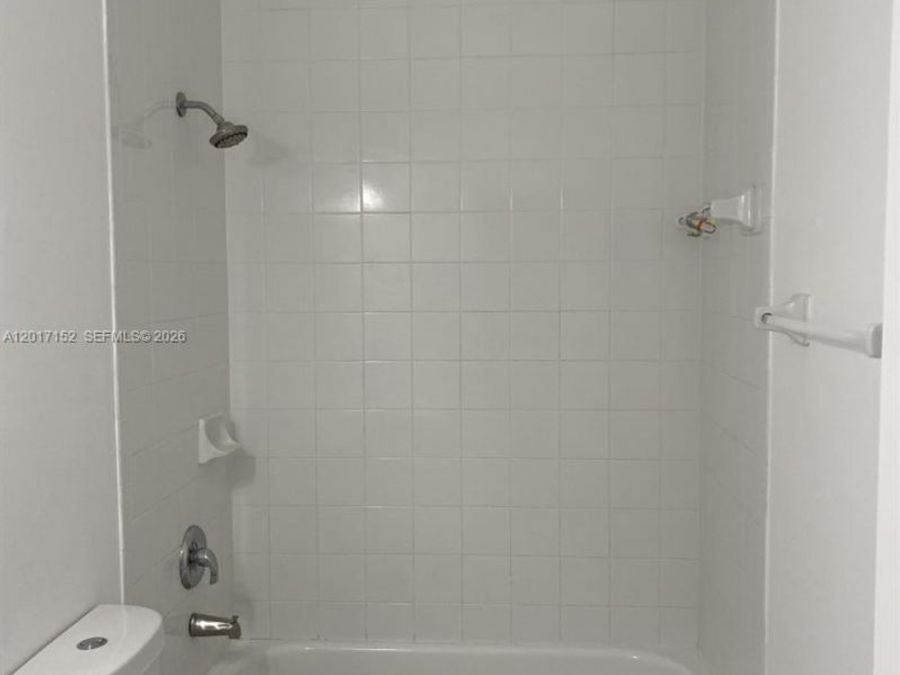
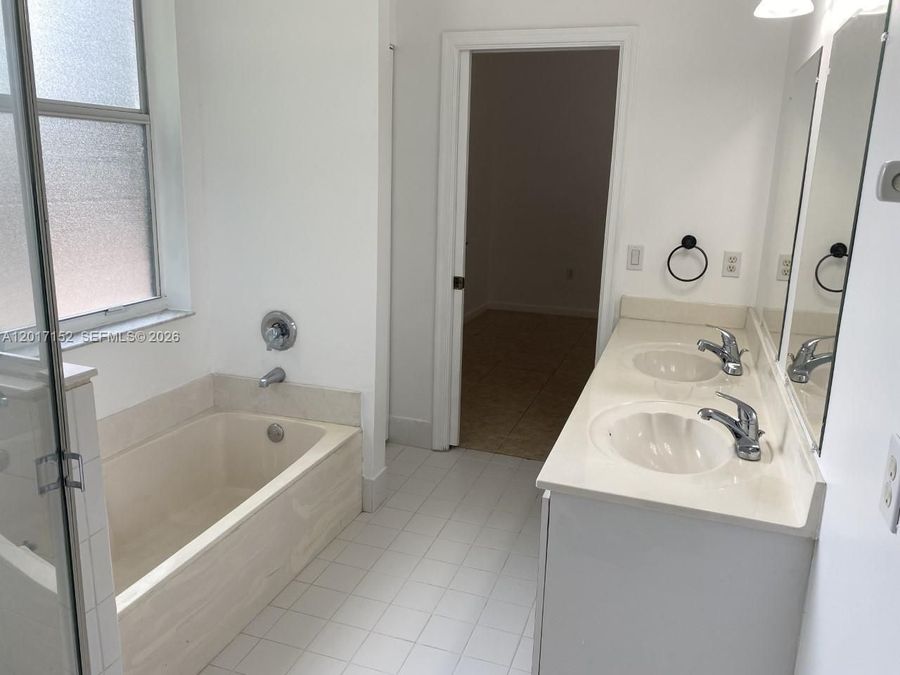
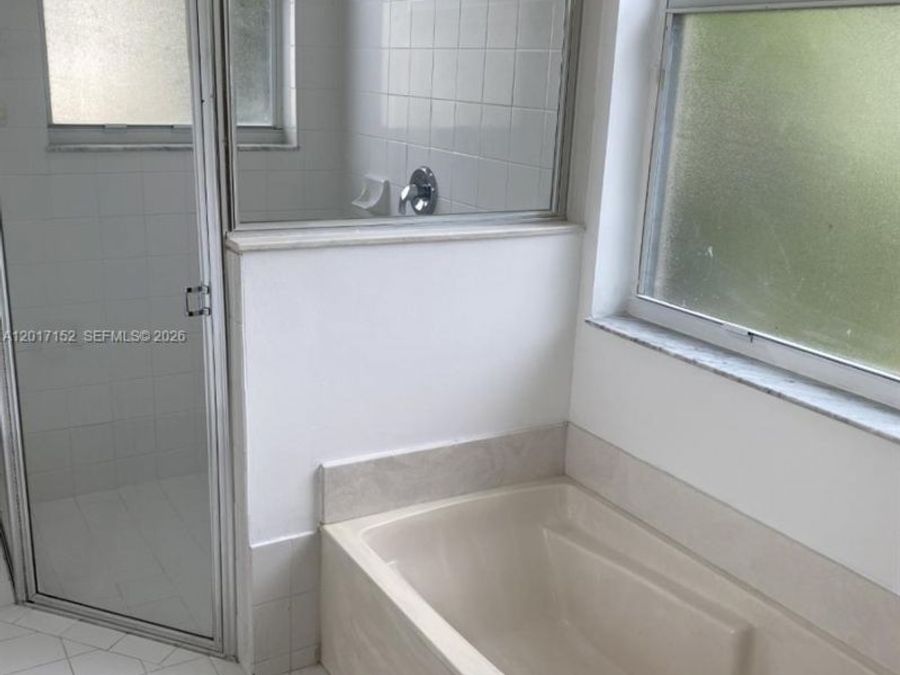
  • 2 full Bathrooms
  • 1,796 Square Feet
  • 0.139 acres
  • Built in 2000
  • Local Schools

Description

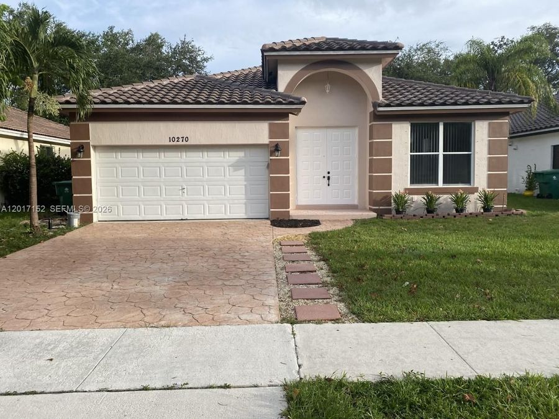
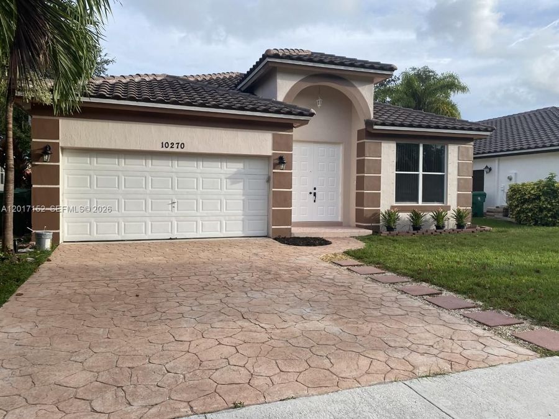
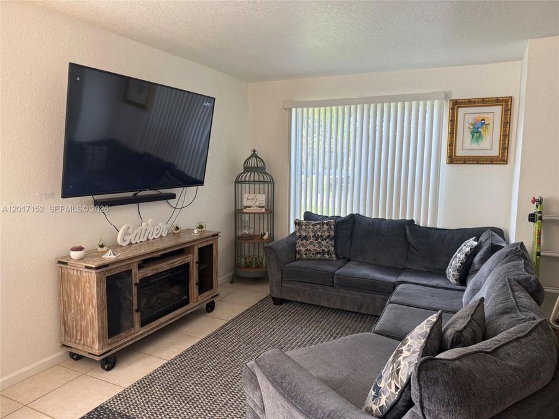
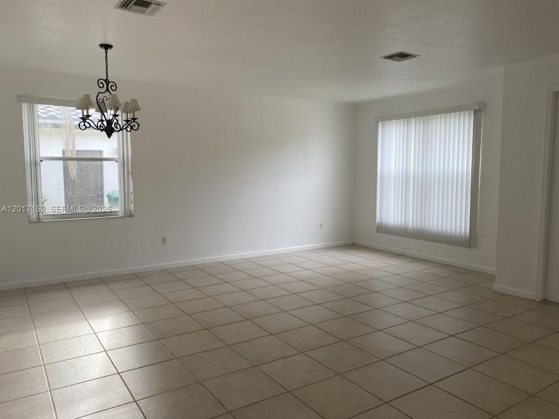
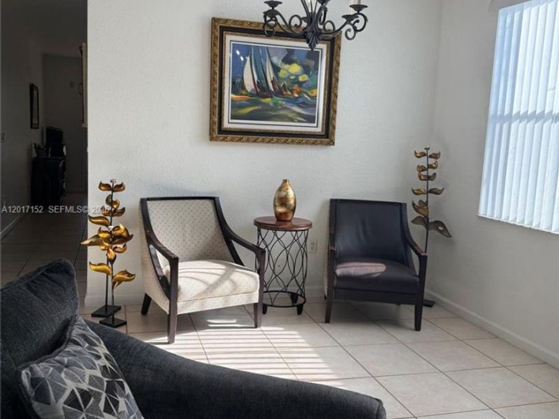
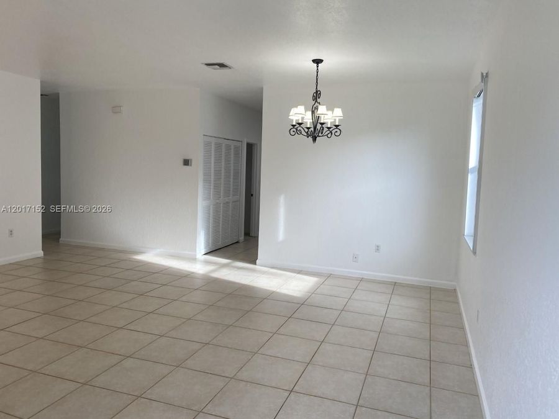
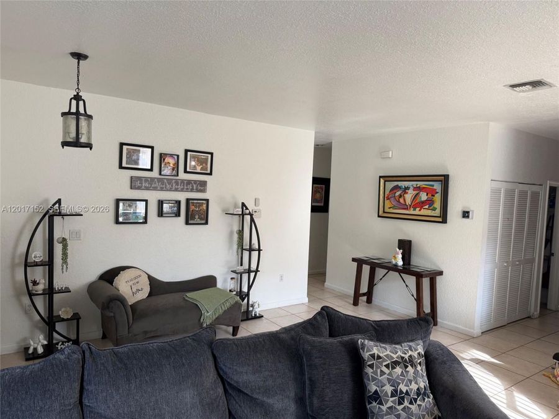
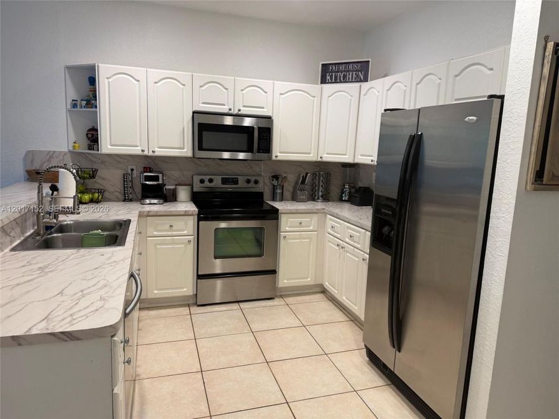
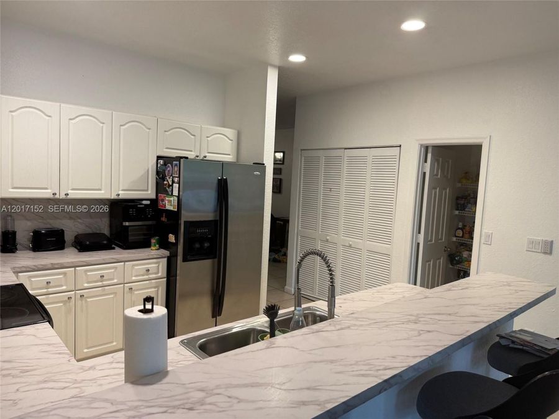
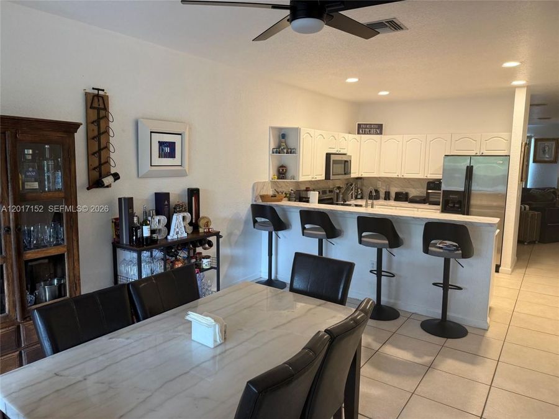
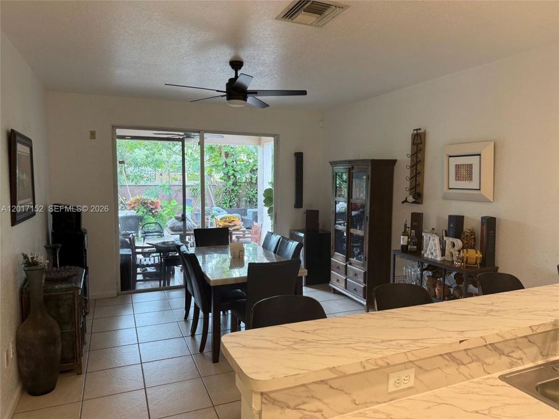
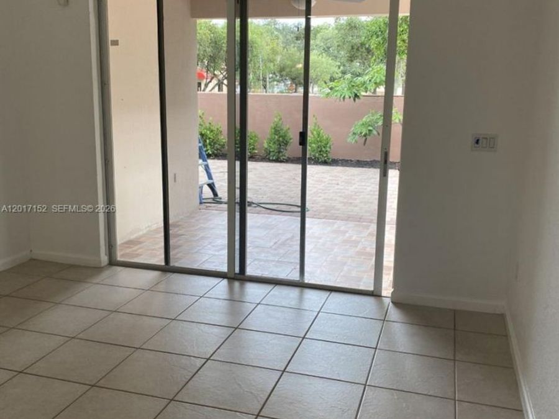
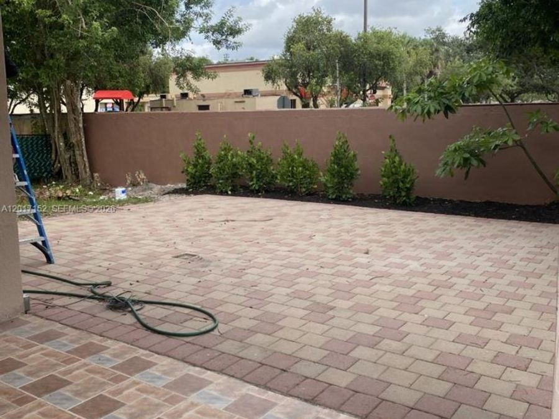
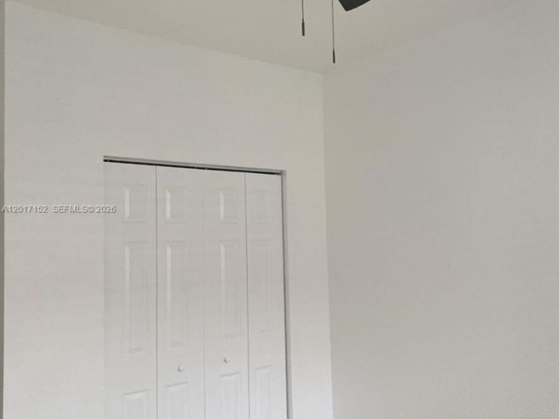
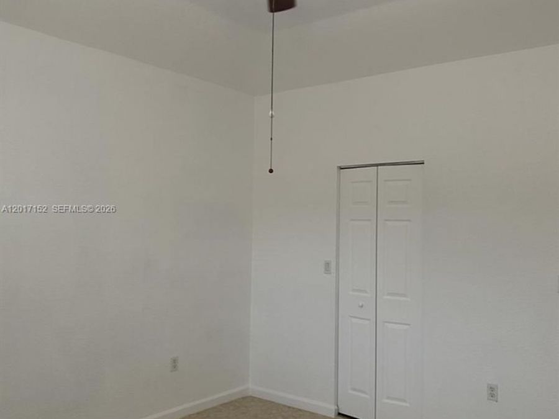
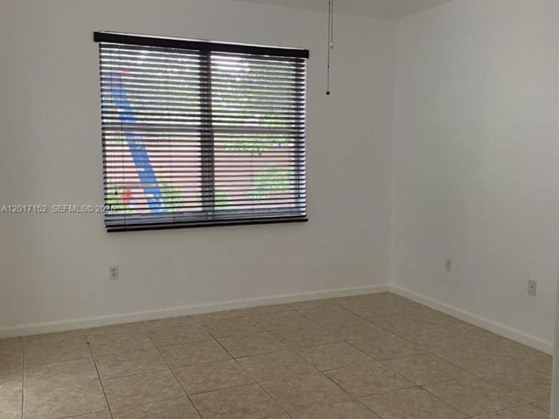
Welcome to your dream home in Cooper City! This stunning single-family home boasts 4 spacious bedrooms, 2 bathrooms, and a 2-car garage. The upgraded kitchen features stainless steel appliances and tile flooring, perfect for cooking and entertaining. The formal living and dining rooms provide ample space for hosting guests and creating lasting memories. The big Florida room offers a peaceful retreat to enjoy the beautiful Florida weather year-round. The fenced backyard provides privacy and security for your family and pets to play and relax. Located in a highly sought-after neighborhood with top-rated schools, this home is perfect for families...read more looking for a safe and welcoming community. NO HOA APPROVAL

Features

  • Dishwasher
  • Disposal
  • Dryer
  • Electric Water Heater
  • Ice Maker
  • Microwave
  • Electric Range
  • Refrigerator
  • Washer
  • Central Air
  • Ceramic Floor
  • Central
  • Municipal Water
  • Built in 2000
View All Features

Contact the Agent

Contact the Listing Agent
Disclaimer: All information deemed reliable but not guaranteed. All properties are subject to prior sale, change or withdrawal. Neither listing broker(s) or information provider(s) shall be responsible for any typographical errors, misinformation, misprints and shall be held totally harmless. Listing(s) information is provided for consumers personal, non-commercial use and may not be used for any purpose other than to identify prospective properties consumers may be interested in purchasing. Information on this site was last updated 05/29/2026. The listing information on this page last changed on 05/29/2026. The data relating to real estate for sale on this website comes in part from the Internet Data Exchange program of Delta Media Group MLS (last updated Fri 05/29/2026 10:35:30 AM EST) or Miami MLS (last updated Fri 05/29/2026 10:30:36 AM EST) or Stellar MLS (last updated Fri 05/29/2026 10:17:27 AM EST) or Daytona MLS (last updated Fri 05/29/2026 10:27:18 AM EST) or Tallahassee MLS (last updated Fri 05/29/2026 8:49:24 AM EST) or Northeast Florida MLS (last updated Fri 05/29/2026 10:30:20 AM EST) or My State MLS (last updated Fri 05/29/2026 10:30:11 AM EST) or Florida Keys MLS (last updated Fri 05/29/2026 8:30:29 AM EST). Real estate listings held by brokerage firms other than Adams Cameron & Co. REALTORS may be marked with the Internet Data Exchange logo and detailed information about those properties will include the name of the listing broker(s) when required by the MLS. All rights reserved.
Privacy Policy / DMCA Notice / ADA Accessibility

Property Image 1
Property Image 2
Property Image 3
Property Image 4
Property Image 5
Property Image 6
Property Image 7
Property Image 8
Property Image 9
Property Image 10
Property Image 11
Property Image 12
Property Image 13
Property Image 14
Property Image 15
Property Image 16
Property Image 17
Property Image 18
Property Image 19
Property Image 20
Property Image 21
Property Image 22
Property Image 23
Property Image 24

All Property Features

  • Property Type: Rental - Single Family
  • Appliances: Dishwasher, Disposal, Dryer, Electric Water Heater, Ice Maker, Microwave, Electric Range, Refrigerator, Washer
  • Cooling: Central Air
  • Crops Included Y/N: No
  • Days on Site: 17
  • Directions: FLAMINGO ROAD TO STIRLING ROAD. TURN LEFT AFTER EMBASSY DRIVE ON 103RD AVE (IS NOT AT AN INTERSECTION). RIGHT NEXT TO THE BP GAS STATION. FOLLOW ROAD AROUND ON THE RIGHT AND HOUSE IS ON THE RIGHT
  • Exterior: CBS Construction
  • Fenced: Yes
  • Fencimg: Fenced
  • Flooring: Ceramic Floor
  • Garage: 2 car attached
  • Heating: Central
  • Home Style: First Floor Entry, Old Spanish
  • Home Warranty Y/N: No
  • Interior Features: First Floor Entry, Pantry, Split Bedroom, Walk-In Closet(s), Family Room, Utility Room/Laundry
  • Laundry: Utility Room/Laundry
  • Lease Considered Y/N: No
  • Lot Description: Less Than 1/4 Acre Lot
  • Lot Size: 0.14 Acres
  • Parcel#: 504131200440
  • Parking: 2 Spaces
  • Parking Notes: 2 Spaces
  • Patio/Porch: Patio
  • Pets Allowed: Restrictions Or Possible Restrictions
  • Property Attached Y/N: No
  • Property Sub-Type: Single Family Residence
  • Roof Type: Barrel Roof
  • Sewer: Sewer
  • Special View Info: Garden
  • Water: Municipal Water
  • Year Built: 2000