10403 Laxer Cay Loop
San Antonio, FL 33576

Listed at $519,900

Details

  • MLS# TB8510498
  • Residential - Single Family
  • Status Active
  • 4 Bedrooms
  • 3 full 1 partial Bathrooms
  • 2,828 Square Feet
  • 0.220 acres
  • Built in 2022
  • Local Schools

Description

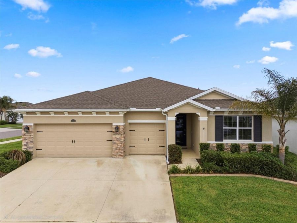
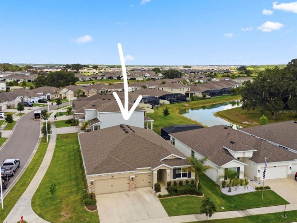
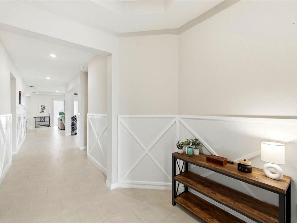
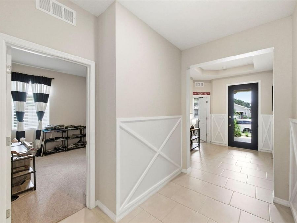
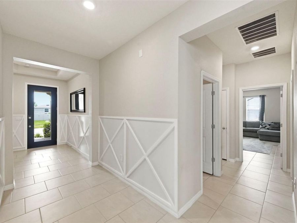
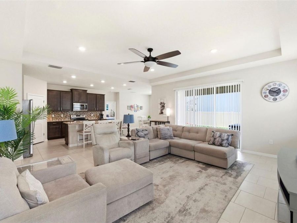
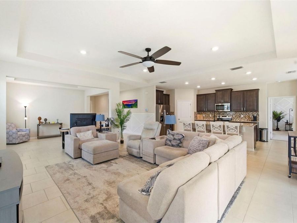
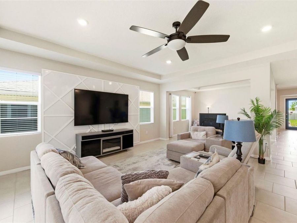
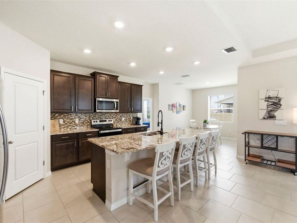
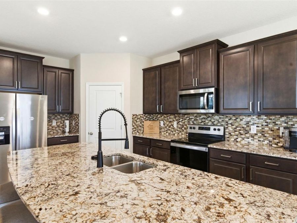
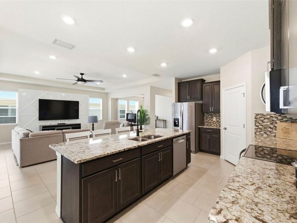
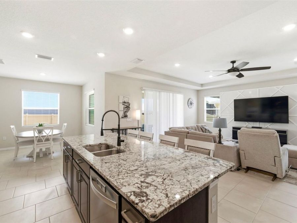
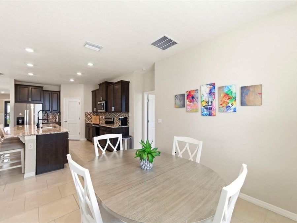
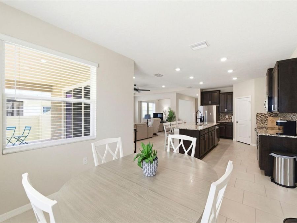
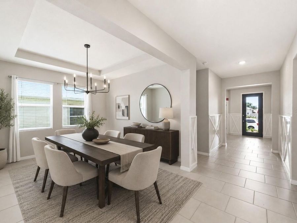
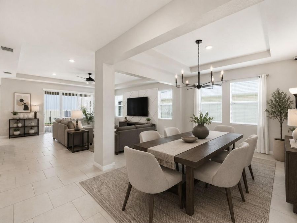
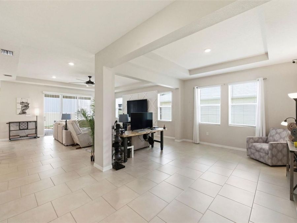
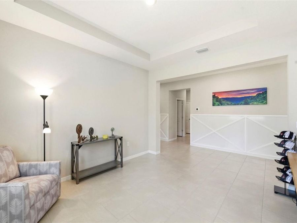
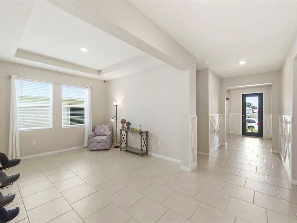
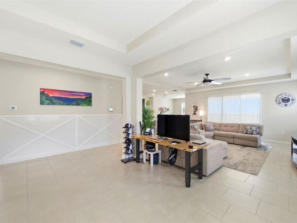
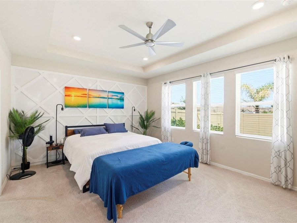
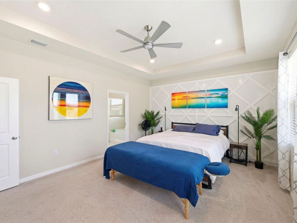
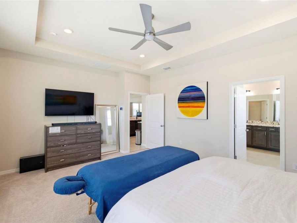
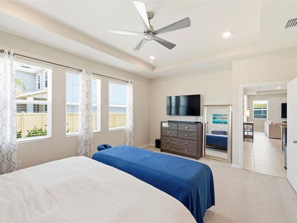
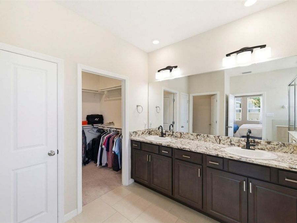
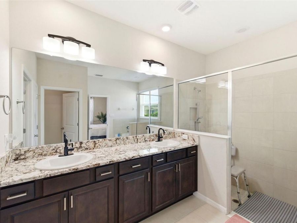
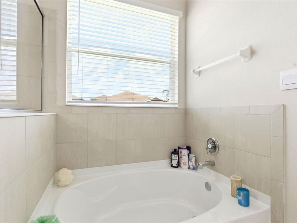
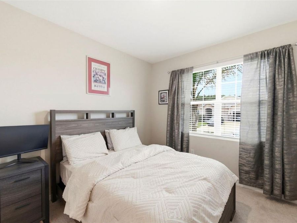
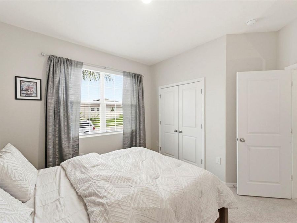
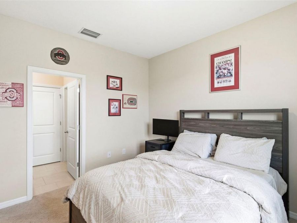
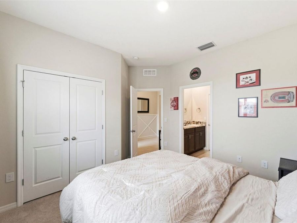
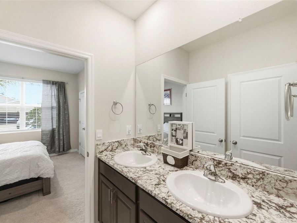
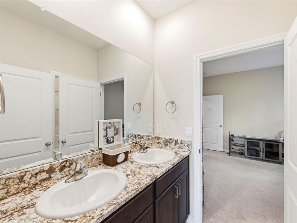
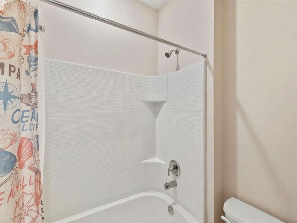
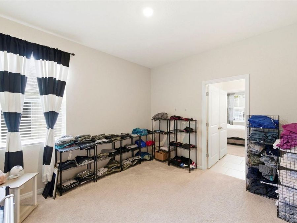
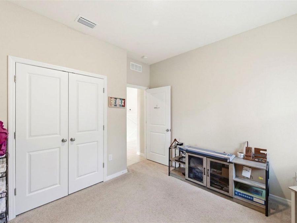
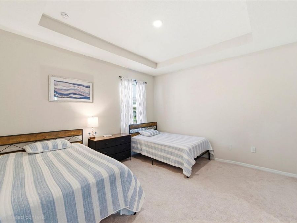
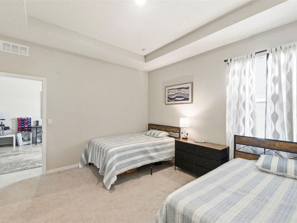
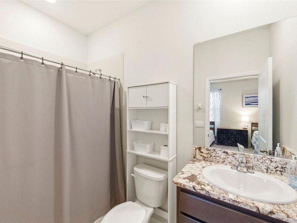
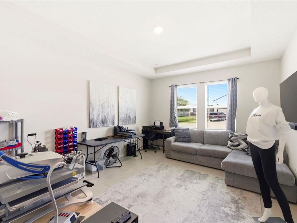
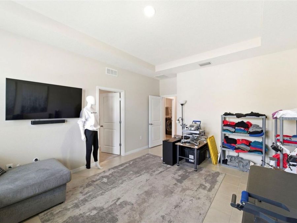
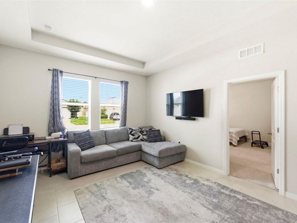
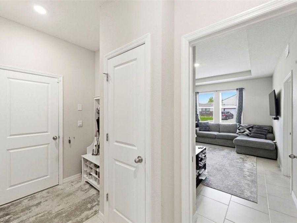
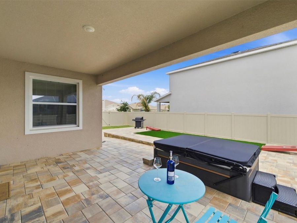
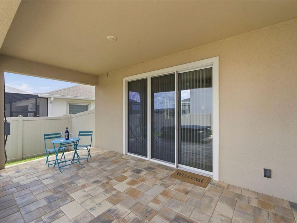
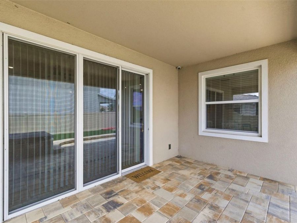
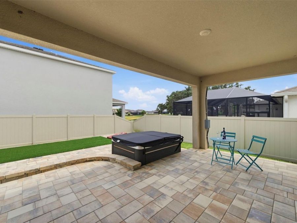
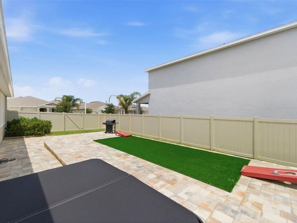
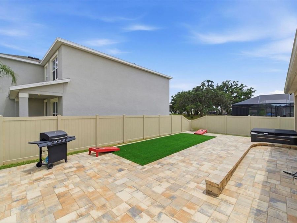
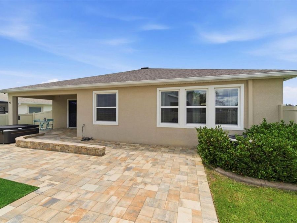
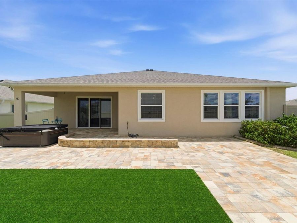
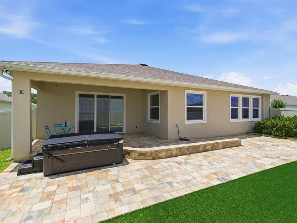
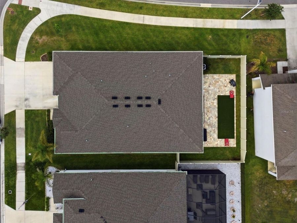
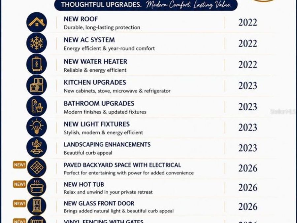
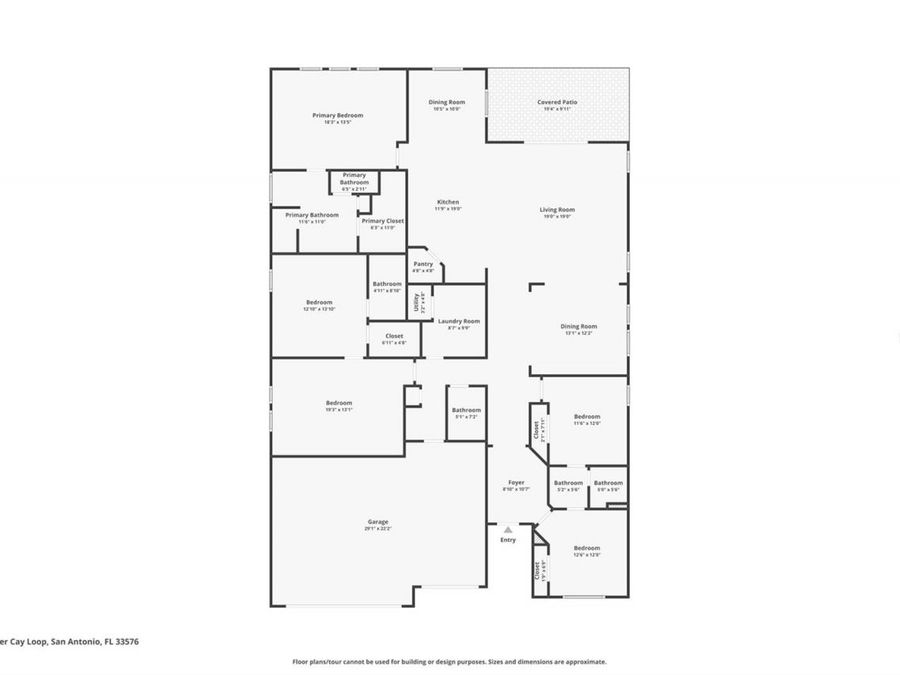
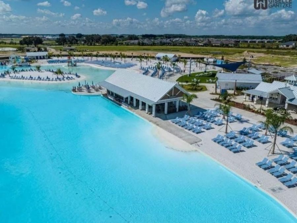
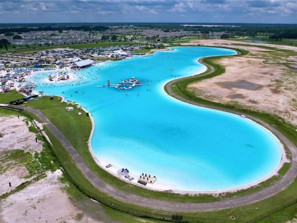
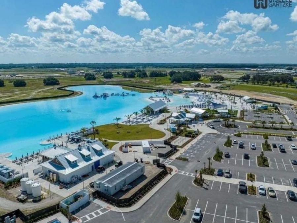
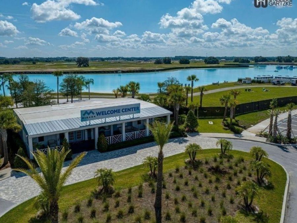
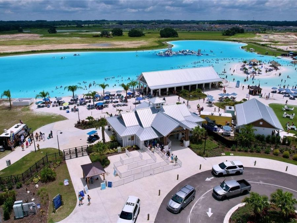
Perfectly positioned on a premium corner homesite within one of the area's most coveted resort-style lagoon communities, this exceptional 2022-built residence offers the rare opportunity to own a home that far surpasses today's standard new construction. Thoughtfully curated with elevated designer finishes, custom woodwork, and sophisticated trim detailing throughout, this move-in ready masterpiece blends luxury, comfort, and functionality in a way builders simply no longer include at this price point. Flooded with natural light and anchored by an expansive open-concept design, the home effortlessly connects the gourmet kitchen, spacious...read more family room, dining area, and casual eat-in space-creating an atmosphere that is equally ideal for elegant entertaining and everyday living. The chef-inspired kitchen showcases rich dark cabinetry, gleaming granite countertops, subway tile backsplash, and an oversized walk-in pantry designed for both beauty and practicality.Step outside to a truly standout backyard retreat intentionally designed for low-maintenance luxury living. Unlike the bare dirt lots and costly post-closing upgrades found in competing new builds, this home already offers a fully finished outdoor oasis complete with an expansive paved entertaining area, built-in electrical, artificial turf perfect for a playground, cornhole, pets, or entertaining, and a covered lanai with peaceful pond glimpses creating a serene backdrop. The brand-new freestanding hot tub conveys with the home, allowing the next owner to immediately enjoy a private resort-style experience from day one.The highly desirable multigenerational layout includes a private attached in-law suite featuring its own living space, spacious bedroom, walk-in closet, and en suite bathroom-perfect for extended family, long-term guests, or a luxurious private retreat. Tucked away at the rear of the home for ultimate privacy, the primary suite offers a true sanctuary complete with dual vanities, granite counters, warm wood cabinetry, a soaking garden tub, separate walk-in shower, private water closet, and generous walk-in closet. Bedrooms two and three are thoughtfully connected by a Jack-and-Jill bathroom, providing both convenience and functionality for family or guests.Completing the home is a spacious 3-car garage, designer upgrades throughout, and the invaluable advantage of purchasing a fully completed, impeccably maintained, and extensively upgraded home without the wait, hidden expenses, or unfinished features associated with new construction. Competitively priced and absolutely turnkey, this is luxury lagoon living redefined.

Features

  • Convection Oven
  • Dishwasher
  • Disposal
  • Electric Water Heater
  • Microwave
  • Range
  • Range Hood
  • Refrigerator
  • Water Softener
  • Central Air
  • Carpet
  • Tile
  • Central
  • 1.0 Story
  • $3,632 Taxes
  • Public
  • Built in 2022
View All Features

Contact the Agent

Contact the Listing Agent
Disclaimer: All information deemed reliable but not guaranteed. All properties are subject to prior sale, change or withdrawal. Neither listing broker(s) or information provider(s) shall be responsible for any typographical errors, misinformation, misprints and shall be held totally harmless. Listing(s) information is provided for consumers personal, non-commercial use and may not be used for any purpose other than to identify prospective properties consumers may be interested in purchasing. Information on this site was last updated 05/27/2026. The listing information on this page last changed on 05/27/2026. The data relating to real estate for sale on this website comes in part from the Internet Data Exchange program of Delta Media Group MLS (last updated Wed 05/27/2026 12:05:32 AM EST) or Miami MLS (last updated Tue 05/26/2026 11:58:31 PM EST) or Stellar MLS (last updated Tue 05/26/2026 11:58:59 PM EST) or Daytona MLS (last updated Tue 05/26/2026 11:36:45 PM EST) or Tallahassee MLS (last updated Tue 05/26/2026 10:48:08 PM EST) or Northeast Florida MLS (last updated Tue 05/26/2026 11:58:54 PM EST) or My State MLS (last updated Tue 05/26/2026 11:30:09 PM EST) or Florida Keys MLS (last updated Tue 05/26/2026 8:30:38 PM EST). Real estate listings held by brokerage firms other than Adams Cameron & Co. REALTORS may be marked with the Internet Data Exchange logo and detailed information about those properties will include the name of the listing broker(s) when required by the MLS. All rights reserved.

mls logo
Listing data and photos distributed by MLSGRID
Member Participants (and their affiliated licensees, if applicable) shall indicate on their websites that IDX information is provided exclusively for consumers’ personal non-commercial use, that it may not be used for any purpose other than to identify prospective properties consumers may be interested in purchasing, that the data is deemed reliable but is not guaranteed by MLS GRID, and that the use of the MLS GRID Data may be subject to an end user license agreement prescribed by the Member Participant’s applicable MLS if any and as amended from time to time. MLS GRID may, at its discretion, require use of other disclaimers as necessary to protect Member Participant, and/or their MLS from liability.
Based on information submitted to the MLS GRID. All data is obtained from various sources and may not have been verified by broker or MLS GRID. Supplied Open House Information is subject to change without notice. All information should be independently reviewed and verified for accuracy. Properties may or may not be listed by the office/agent presenting the information.


Privacy Policy / DMCA Notice / ADA Accessibility

Property Image 1
Property Image 2
Property Image 3
Property Image 4
Property Image 5
Property Image 6
Property Image 7
Property Image 8
Property Image 9
Property Image 10
Property Image 11
Property Image 12
Property Image 13
Property Image 14
Property Image 15
Property Image 16
Property Image 17
Property Image 18
Property Image 19
Property Image 20
Property Image 21
Property Image 22
Property Image 23
Property Image 24
Property Image 25
Property Image 26
Property Image 27
Property Image 28
Property Image 29
Property Image 30
Property Image 31
Property Image 32
Property Image 33
Property Image 34
Property Image 35
Property Image 36
Property Image 37
Property Image 38
Property Image 39
Property Image 40
Property Image 41
Property Image 42
Property Image 43
Property Image 44
Property Image 45
Property Image 46
Property Image 47
Property Image 48
Property Image 49
Property Image 50
Property Image 51
Property Image 52
Property Image 53
Property Image 54
Property Image 55
Property Image 56
Property Image 57
Property Image 58
Property Image 59
Property Image 60
Property Image 61
Property Image 62
Property Image 63
Property Image 64
Property Image 65
Property Image 66

All Property Features

  • Property Type: Residential - Single Family
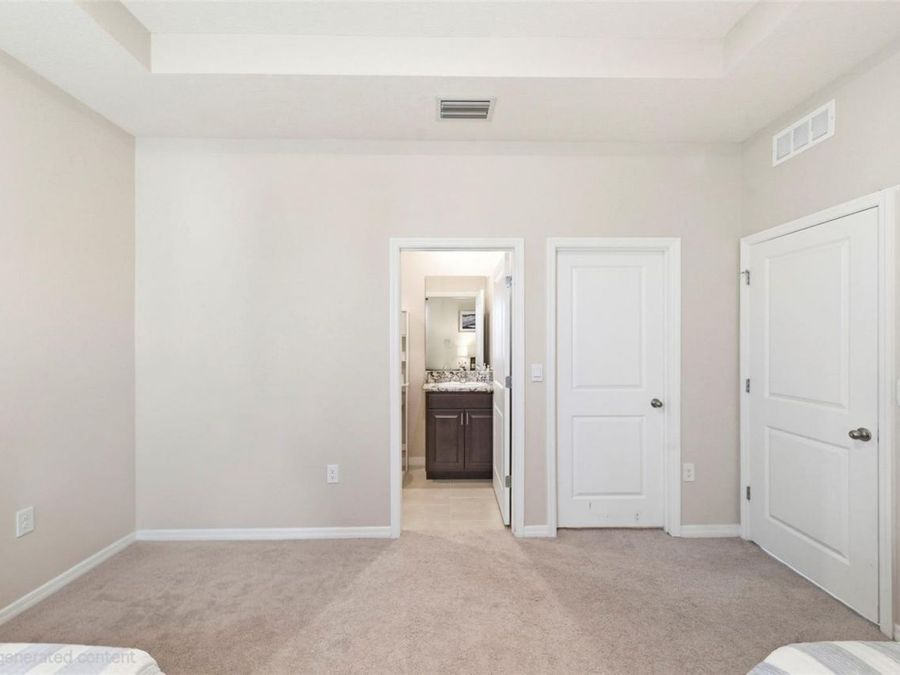
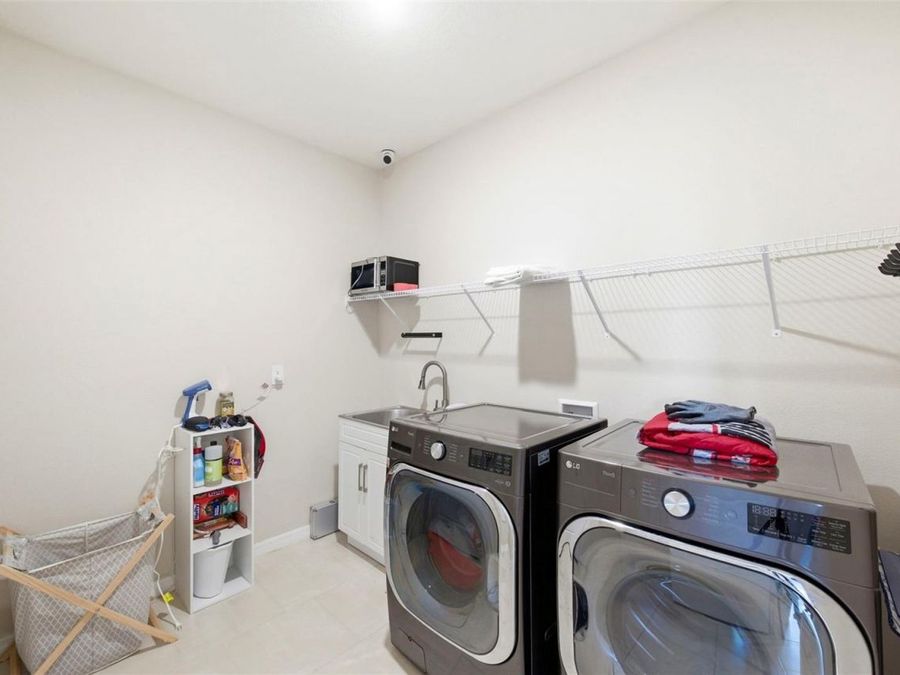
  • Additional Rooms: Inside Utility, Interior In-Law Suite w/No Private Entry
  • Appliances: Convection Oven, Dishwasher, Disposal, Electric Water Heater, Microwave, Range, Range Hood, Refrigerator, Water Softener
  • Association Amenities: Cable TV, Playground, Pool
  • Community Features: Community Mailbox, Deed Restrictions, Golf Carts OK, Playground, Pool, Sidewalks, Street Lights
  • Cooling: Central Air
  • Days on Site: 5
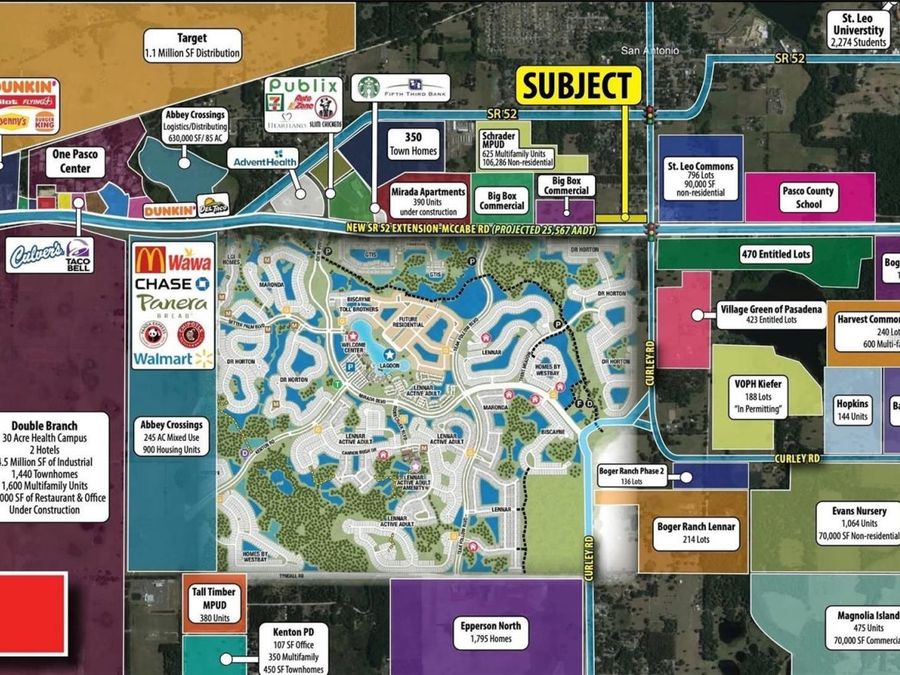
  • Directions: N on interstate 75- take exit toward San Antonio , R (east) at exit - Mirada is about mile down on R .
  • Exterior: Block
  • Exterior Features: Private Yard, Sidewalk, Sliding Doors
  • Fenced: Yes
  • Fencing: Fenced, Vinyl
  • Flood Zone Code: X
  • Flooring: Carpet, Tile
  • Foundation: Slab
  • Garage: 3 car attached
  • Garage Dimensions: 34x23
  • Heating: Central
  • HOA Fee: 248/ Quarterly
  • HOA Y/N: Yes
  • Home Warranty Y/N: No
  • Interior Features: Ceiling Fans(s), Eat-in Kitchen, High Ceilings, Kitchen/Family Room Combo, Living Room/Dining Room Combo, Open Floorplan, Split Bedroom, Stone Counters
  • Listing Terms: Cash, Conventional, FHA, VA Loan
  • Lot Description: Corner Lot
  • Lot Dimensions: 0.22
  • Lot Size: 0.22 Acres
  • Other Equipment: Irrigation Equipment, Private Yard
  • Ownership: Fee Simple
  • Patio/Porch: Covered, Rear Porch
  • Pets Allowed: Cats OK, Dogs OK, Yes
  • Pets Restrictions: Buyer and Buyers agent to verify any pet restrictions with HOA
  • Property Attached Y/N: No
  • Property Sub-Type: Single Family Residence
  • Roof Type: Shingle
  • Security: Closed Circuit Camera(s), Security System Owned
  • Sewer: Public Sewer
  • Showing Instructions: Supra Lock Box, Lock Box Electronic-CBS Code Required, See Remarks, ShowingTime
  • Spa: Above Ground, Heated
  • Special Sale Provisions: None
  • Stories: 1.0
  • Taxes: $3,632
  • Utilities: BB/HS Internet Available, Electricity Connected, Public
  • Water: Public
  • Water Access Y/N: No
  • Water View: Pond
  • Windows: Blinds, Double Pane Windows, Drapes, Rods
  • Year Built: 2022
  • Zoning: MPUD